

VIA 61


 +9
+9Overview
Details
Project Name VIA 61 | Possible Project Names Not Specified |
Property type Condominium | Units 61 |
Ceiling Height 2.65 Meter | Completed 2026 |
Utility Fee 142 Bath/m² | Building Numbers 1 |
Buildings Floors 8 |
VIA 61
-
Type of plan in project

1 Bedroom
50 - 55 sq.m.
1 Bedroom Plus
54.75 - 66 sq.m.
2 Bedroom
92.75 sq.m.
2 Bedroom Extra
98.25 - 126 sq.m.
3 Bedroom
124.25 - 127 sq.m.
Penthouse
186.50 - 188.75 sq.m.
Project Facilities
Featured Agent

Add opportunities to ask, rent/sell real estate
Listings for sale

1 Room
1 Bath
Floor x


1 Room
1 Bath
Floor X

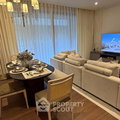
Listings for rent

2 Room
2 Bath
Floor 2

2 Room
2 Bath
Floor 1-5
1 Room
1 Bath
Floor X

Location & Nearby places
Nearby projects

1.2 km.
255 properties for rent
Properties for sale at Aspire Rama 4Found 133 listings


0.7 km.

0.2 km.
1.1 km.

0.7 km.

0.5 km.
1.1 km.

1 km.

1 km.
1.7 km.
1.7 km.
1.2 km.
0.5 km.
0.6 km.
0.9 km.
0.2 km.
1.8 km.
1.1 km.
2.9 km.
1.2 km.
2.1 km.
1.6 km.
1.7 km.
1.3 km.
0.9 km.
1.3 km.
0 km.
1.8 km.
1.9 km.
0 km.
0.4 km.
0.4 km.
0.2 km.
0 km.
0 km.
0.5 km.
0.4 km.
1.2 km.
0.5 km.
1.8 km.
1.1 km.
2.9 km.
1.2 km.
Project Review
0.0
(From 0 people)There is no review.